Bungalow
191 Rue Hart, Gatineau (Gatineau) J8P 4J6
$345,900 CAD
MLS: 21106821
Listing agent
Description
Price for quick sale! Don't miss this opportunity! A single-story home with over 1,000 sq. ft. of living space, featuring 4 bedrooms, 1 full bathroom, and a half-bath, ideally located in the heart of Gatineau. This property, brimming with potential, sits on a spacious corner lot. It features a finished basement, a large backyard perfect for enjoying the summer, and an oversized parking area with a carport. Central heating and air conditioning. Close to all amenities: schools, shops, public transit, parks, and conveniences. A golden opportunity to become a homeowner!
Overview
- Bedrooms
- 4
- Bathrooms
- 1 Bathroom
- Powder rooms
- 1
- Rooms
- 10 Rooms
- Year built
- 1963
- Living area
- 1,055 sq ft (98.00 m²)
- Lot area
- 6,489 sq ft (602.88 m²)
- Building type
- Detached
- Building dimensions
- 7.63 x 12.80 meters
25 x 42 feet - Lot dimensions
- 21.99 x 27.43 meters
72 x 90 feet
Addendum
+ Single-story home offering a functional layout and excellent potential for customization
+ Large corner lot providing ample privacy and a sense of space rarely found in the area
+ Yard fully bordered by mature hedges offering tranquility and natural privacy
+ Large backyard ideal for enjoying the summer, entertaining, or customizing to suit your needs
+ Flat lot offering numerous possibilities for outdoor landscaping
+ Warm and durable brick facade requiring little maintenance
+ Convenient carport protecting your vehicle from the elements
+ Driveway with space for several vehicles
+ Outdoor shed providing additional storage space
+ Large windows letting in plenty of natural light
+ Property offering a great foundation for renovation or updating
+ Peaceful, family-friendly residential neighborhood
+ Quiet street consisting mainly of single-family homes
+ Green surroundings with mature trees and nearby green spaces
+ Quick access to essential shops and services
+ Close to schools, daycare centers, and parks
+ Public transit accessible within a short distance
+ Easy access to major highways, making daily commutes a breeze
Strategic location:
+ Close to local shops, restaurants, and services
+ Quick access to major highways
+ Just minutes from grocery stores, pharmacies, and financial institutions
+ A sought-after area known for its tranquility and proximity to amenities
+ A neighborhood offering a good balance between residential living and urban conveniences
Nearby:
+ Elementary and high schools
+ Daycare centers and neighborhood parks
+ Grocery stores, pharmacies, and restaurants
+ Public transportation
+ Bike paths and green spaces
+ Shopping centers and essential services
Building details
- Basement
- 6 feet and over
- Heating system
- Air circulation
- Foundation
- Concrete block
- Siding
- Brick
- Window type
- Sliding
- Roofing
- Asphalt shingles
Lot details
- Carport
- Attached
- Driveway
- Double width or more
Not Paved - Landscaping
- Land / Yard lined with hedges
Landscape - Parking
- In carport
Outdoor - Topography
- Flat
- Zoning
- Residential
Features
- Water supply
- Municipality
- Rental appliances
- Water heater 22
- Heating energy
- Natural gas
- Equipment available
- Central heat pump
- Distinctive features
- Street corner
- Proximity
- Highway
Cegep
Daycare centre
Golf
Hospital
Park - green area
Bicycle path
Elementary school
High school
University - Sewage system
- Municipal sewer
Unit rooms
| Unit | Level | Room | Dimensions | Flooring |
|---|---|---|---|---|
| PRINCIPAL | Ground floor | Hallway | 3.7x3.5 P | |
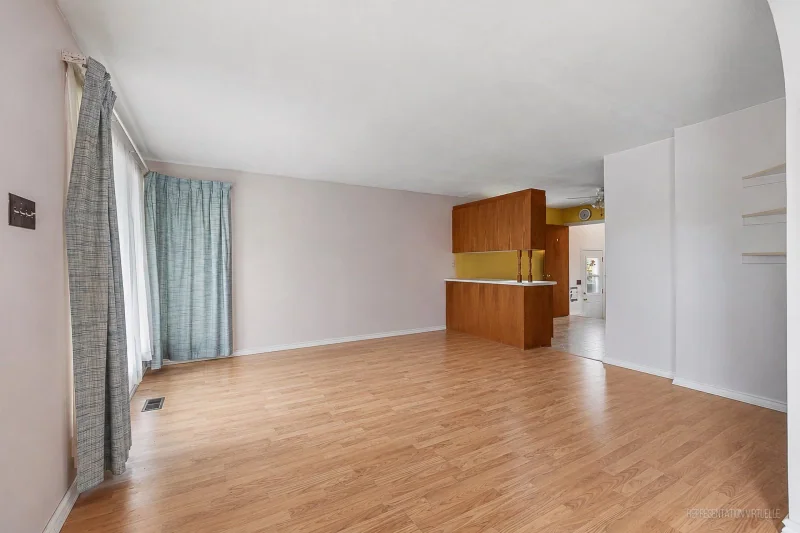
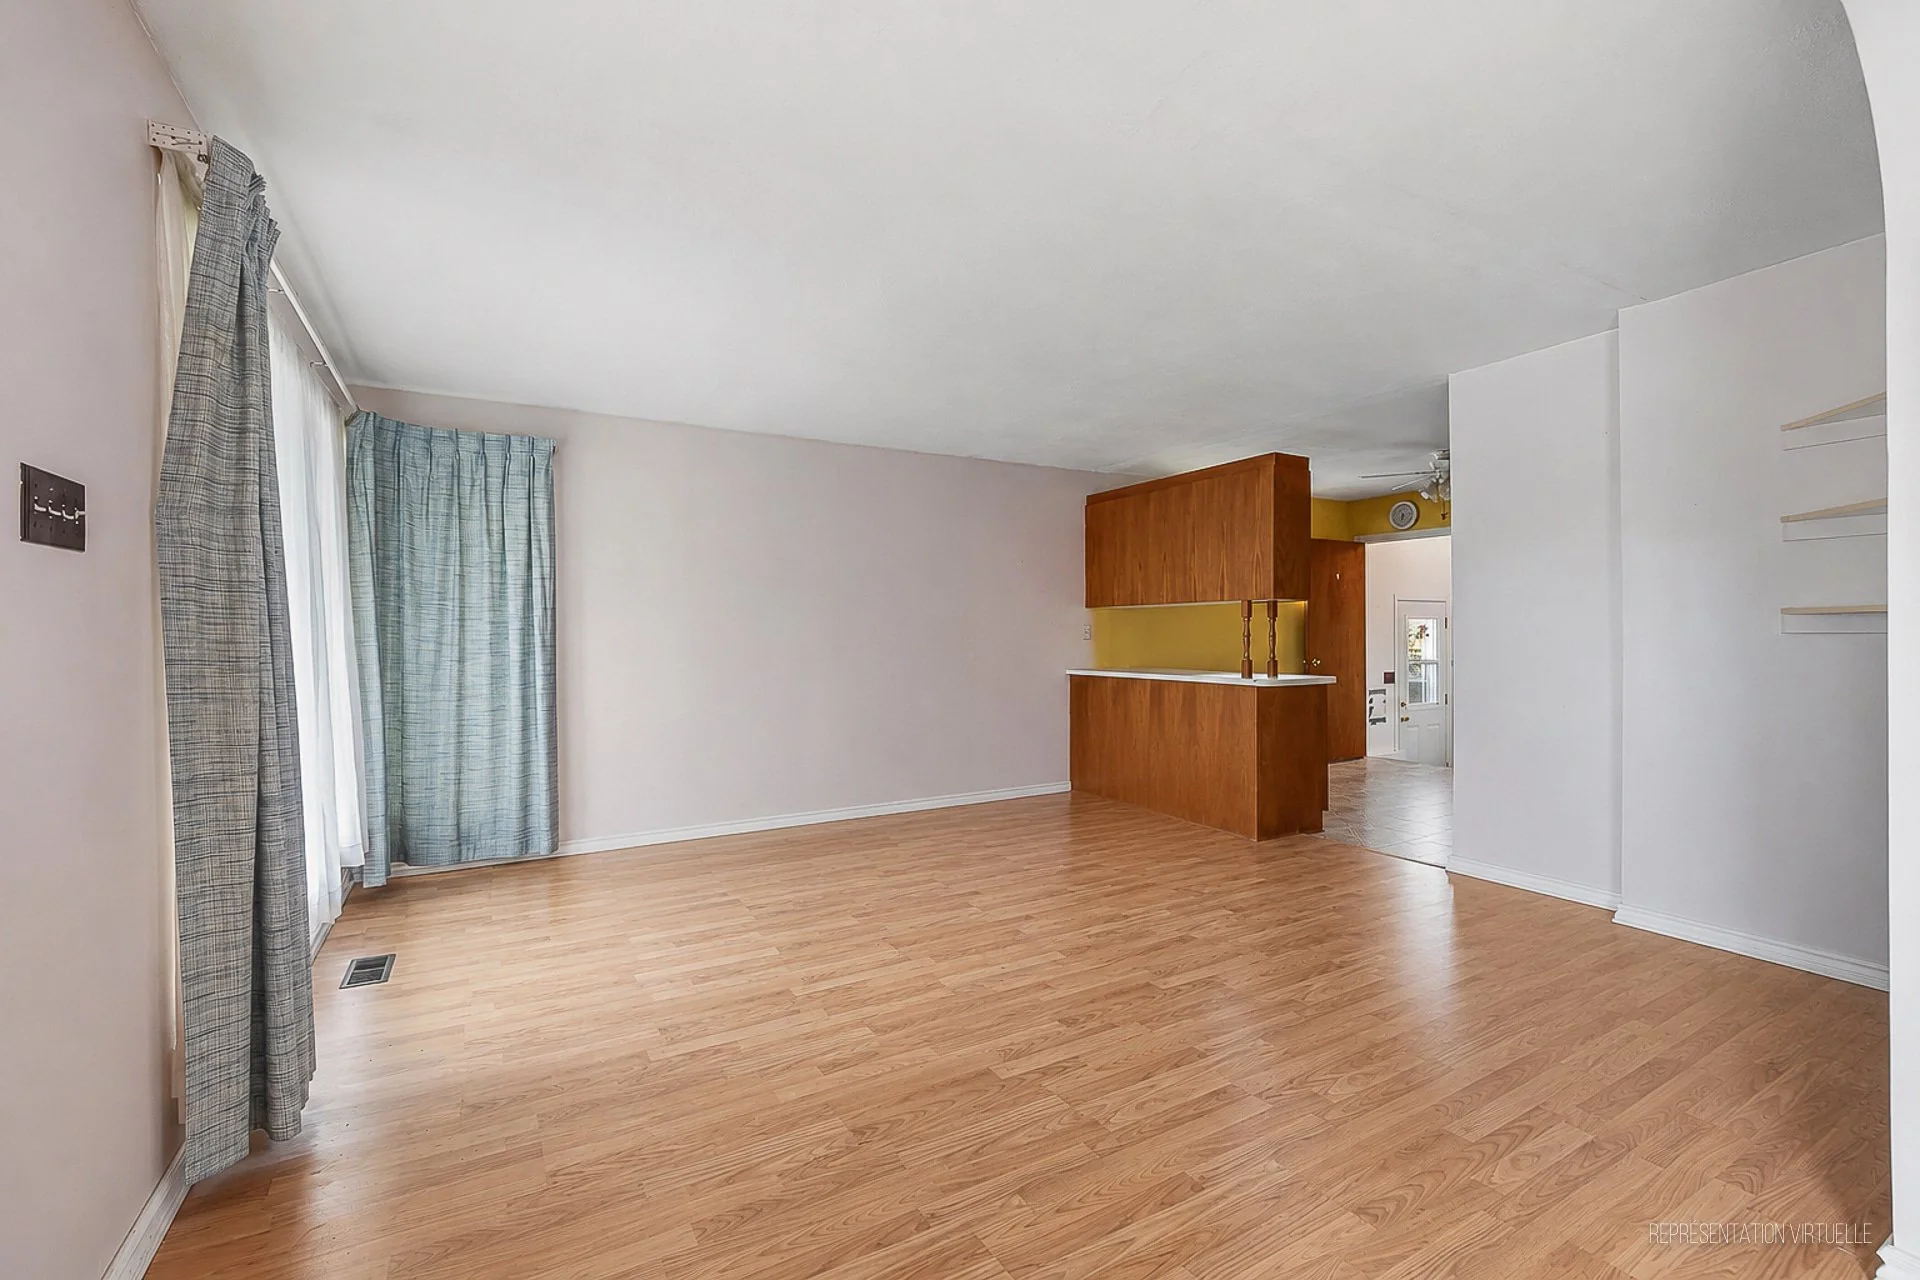
| PRINCIPAL | Ground floor | Living room | 14.10x14.5 P | Floating floor |
| PRINCIPAL | Ground floor | Dining room | 9.1x8.11 P | Floating floor |
| PRINCIPAL | Ground floor | Kitchen | 12.8x11.1 P | Tiles |
| PRINCIPAL | Ground floor | Bedroom | 9.9x8.11 P | Carpet |
| PRINCIPAL | Ground floor | Bathroom | 8.11x6.1 P | Tiles |
| PRINCIPAL | Ground floor | Bedroom | 12.4x8.10 P | Carpet |
| PRINCIPAL | Ground floor | Primary bedroom | 11.0x10.1 P | Floating floor |
| PRINCIPAL | Basement | Family room | 26.1x12.9 P | Tiles |
| PRINCIPAL | Basement | Bedroom | 15.5x10.1 P | |
| PRINCIPAL | Basement | Washroom | 7.0x4.7 P | Tiles |
| PRINCIPAL | Basement | Laundry room | 13.1x11.4 P | |
| PRINCIPAL | Basement | Storage | 21.3x11.4 P | Concrete |
Inclusions
Curtains, poles, ceiling fans, blinds
Exclusions
Appliances.
Legal warranty
Sale with exclusion(s) of legal warranty – See listing broker(s)
Assessments, taxes and expenses
Municipal assessment 2026
- Land
- $170,000
- Building
- $167,600
- Total
- $337,600
Taxes and expenses
- Municipal Taxes 2026
- $2,774
- School taxes 2026
- $247
- Total
- $3,021
Property photos
191 Rue Hart, Gatineau (Gatineau) J8P 4J6 · MLS 21106821